Pasar al contenido principal
Para compradores técnicos

Materiales y construcción

Conozca los grados de carburo, las geometrías de las puntas y los materiales del cuerpo de nuestras herramientas.

IZ Carbide — 46000 Centering Tip

Tungsten carbide cutting tip

SDS-Plus / SDS-Max 2-cutter centering-tip drill bits (IZ carbide geometry)

A raised nipple-style apex carries the first contact and locates the hole before the two main edges engage, so the bit starts on-mark without a pilot punch. The CERATIZIT 46000 geometry can be ordered in CTM17-BC, a medium-grain WC-Co grade listed with ISO code BC20. Geometry and material grade are specified separately.

Propiedades de los materiales

Density
14.65 g/cm³

Confirms binder content is on-spec — a low reading means excess cobalt or porosity.

Hardness
90.4 HRA

CERATIZIT catalogue value for CTM17-BC; incoming-lot testing is recorded only when performed for the order.

Transverse rupture strength
2800–2900 MPa

CERATIZIT lists 2900 MPa for small-diameter hammer tips and 2800 MPa for large-diameter tips.

Ver especificaciones técnicas completas (geometría, abastecimiento, verificación)

Geometría de punta

Included apex angle
161°
Tip point angle
105°
Clearance angle
22°30′
Rake angle
Dimensioned as
W × D × T per diameter
Tip geometry / style
46000
Carbide grade
CTM17-BC
Catalog cross-reference
BC20

Abastecimiento

Molino / proveedor
CERATIZIT
Certificaciones
Supplier QMS: ISO 9001

CERATIZIT 46000 centering-tip geometry specified in CTM17-BC carbide grade (ISO code: BC20). Availability, origin and lot documentation are confirmed against the supplier quotation for each order.

Rango de tamaño completo

Ø [mm] D [mm] Tol. [mm] W [mm] Tol. [mm] T [mm] Tol. [mm]
4.00 4.285 ±0.075 4.15 ±0.10 0.950 ±0.05
5.00 5.285 ±0.075 4.65 ±0.10 1.350 ±0.05
5.50 5.785 ±0.075 4.95 ±0.10 1.350 ±0.05
6.00 6.285 ±0.075 4.85 ±0.10 1.550 ±0.05
6.50 6.725 ±0.075 5.30 ±0.10 1.550 ±0.05
7.00 7.285 ±0.075 5.35 ±0.10 1.550 ±0.05
8.00 8.285 ±0.075 5.95 ±0.15 1.950 ±0.05
8.50 8.740 ±0.09 6.30 ±0.15 1.950 ±0.05
9.00 9.300 ±0.09 6.30 ±0.15 1.950 ±0.05
10.00 10.300 ±0.09 6.85 ±0.15 2.125 ±0.075
10.50 10.800 ±0.09 7.30 ±0.15 2.125 ±0.075
11.00 11.340 ±0.09 7.70 ±0.15 2.125 ±0.075
12.00 12.340 ±0.09 8.25 ±0.15 2.425 ±0.075
13.00 13.355 ±0.105 8.70 ±0.15 2.725 ±0.075
14.00 14.355 ±0.105 8.95 ±0.15 2.925 ±0.075
15.00 15.355 ±0.105 9.35 ±0.15 2.925 ±0.075
16.00 16.355 ±0.105 9.35 ±0.15 2.925 ±0.075
17.00 17.355 ±0.105 9.35 ±0.15 2.925 ±0.075
18.00 18.355 ±0.105 9.65 ±0.25 3.400 ±0.10
19.00 19.430 ±0.12 10.40 ±0.25 3.400 ±0.10
20.00 20.430 ±0.12 11.25 ±0.25 3.400 ±0.10
22.00 22.380 ±0.12 12.30 ±0.25 3.900 ±0.10
23.00 23.380 ±0.12 12.30 ±0.25 3.900 ±0.10
24.00 24.380 ±0.12 13.30 ±0.25 4.400 ±0.10
25.00 25.380 ±0.12 13.25 ±0.25 4.400 ±0.10
26.00 26.380 ±0.12 13.25 ±0.25 4.400 ±0.10
28.00 28.380 ±0.12 14.70 ±0.25 4.900 ±0.10
29.00 29.380 ±0.12 14.70 ±0.25 4.900 ±0.10
30.00 30.380 ±0.12 14.70 ±0.25 4.900 ±0.10
32.00 32.520 ±0.15 16.80 ±0.25 5.400 ±0.10
35.00 35.520 ±0.15 18.00 ±0.25 5.900 ±0.10
36.00 36.520 ±0.15 18.25 ±0.25 5.900 ±0.10
38.00 38.570 ±0.20 18.25 ±0.25 5.900 ±0.10
40.00 40.545 ±0.225 19.75 ±0.25 6.400 ±0.10
42.00 42.545 ±0.225 19.25 ±0.25 6.400 ±0.10
44.00 44.545 ±0.225 20.75 ±0.25 6.900 ±0.10
45.00 45.545 ±0.225 20.75 ±0.25 6.900 ±0.10
50.00 50.635 ±0.265 22.75 ±0.25 6.900 ±0.10
52.00 52.635 ±0.265 23.50 ±0.25 6.900 ±0.10

Ejemplo de código de codificación: 46000-4.0 CTM17-BC

Cómo lo verificamos

Comprobar Método Realizado por
Grade & composition Supplier mill certificate, per lot Grade and composition are controlled through a per-lot supplier mill certificate, with supporting documentation available for project review. Certificado de molino
Hardness (HRA) Rockwell, incoming-lot sampling Laboratorio interno
Tip dimensions Dimensional inspection against the geometry drawing Laboratorio interno
Braze joint integrity Metallographic cross-section — void % and penetration depth Laboratorio interno
Braze joint strength Shear / pull test to failure Laboratorio interno

4-Cutter Monobloc — Raised-Center X

Monobloc tungsten carbide tip

SDS-Plus / SDS-Max 4-cutter cross heads (5-Series)

A one-piece X-form carbide tip rather than four separately brazed plates. Because the cross is ground from a single blank, the four edges share one datum — there is no plate-to-plate misalignment to open up a gauge error, and there are no inner joint lines to become crack initiation sites. The raised centre carries first contact and locates the hole; the four arms then sweep the full gauge circle. This monobloc carbide tip is brazed into a steel head — it is not our full-head solid carbide construction (ZHPLUS-8 / ZHMAX-8), where the entire head is solid carbide and resistance-friction-welded to the steel body.

Ver especificaciones técnicas completas (geometría, abastecimiento, verificación)

Geometría de punta

Tip point angle
105°
Clearance angle
22°–30°
Form
One-piece X, raised centre
Dimensioned as
W × W × T, tip width B

Abastecimiento

Molino / proveedor
Revelado a petición bajo NDA
Certificaciones
Supplier QMS: ISO 9001

Long-term carbide supply program with a mill certificate issued per lot and supporting documentation available for buyer review.

Cómo lo verificamos

Comprobar Método Realizado por
Grade & composition Supplier mill certificate, per lot Grade and composition are controlled through a per-lot supplier mill certificate, with supporting documentation available for project review. Certificado de molino
Hardness (HRA) Rockwell, incoming-lot sampling Laboratorio interno
Tip dimensions & gauge Dimensional inspection against the geometry drawing Laboratorio interno
Weld / braze joint integrity Metallographic cross-section — void % and penetration depth Laboratorio interno
Joint strength Shear / pull test to failure Laboratorio interno

4-Cutter Monobloc — CERATIZIT CT4 (51805)

Monobloc tungsten carbide tip

SDS-Plus / SDS-Max 4-cutter cross heads (5-Series)

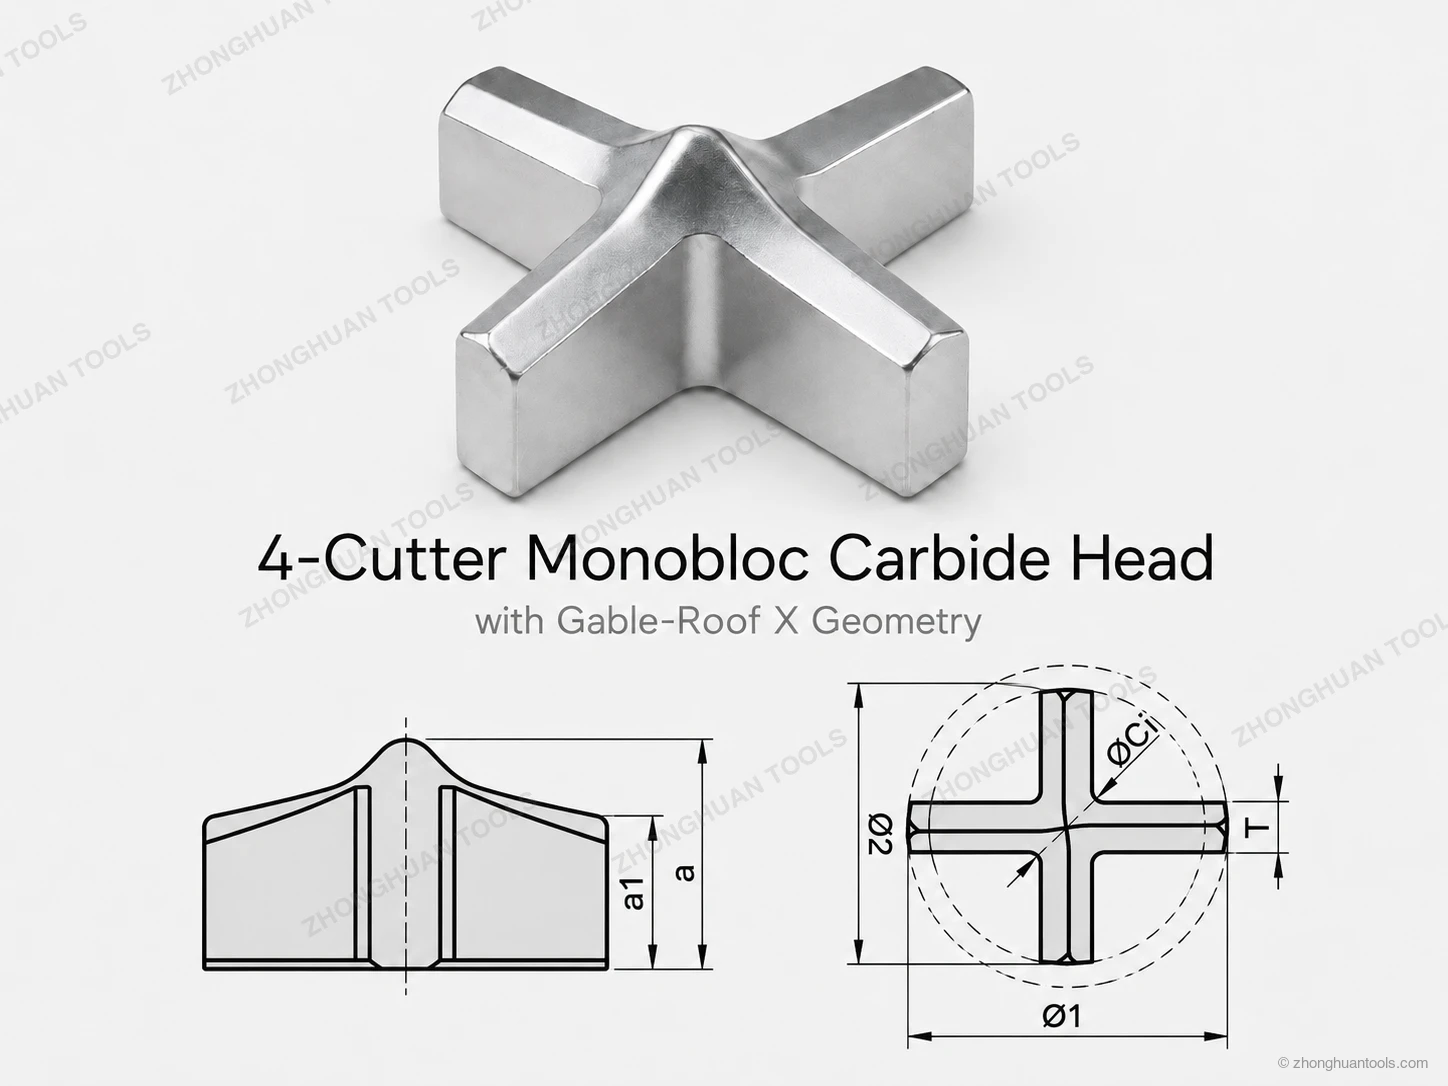
In our CERATIZIT quotation, CT4 tips are listed under the 51805 series code, for example 51805-12.0 and 51805-16.0. CT4 identifies the tip style; CTM17-BC identifies the carbide grade. A one-piece X-form carbide tip with a continuous gable-roof profile: each arm slopes into the centre peak with no step transition. Because the cross is ground from a single blank, the four edges share one datum — there is no plate-to-plate misalignment to open up a gauge error, and there are no inner joint lines to become crack initiation sites. This CT4 monobloc carbide tip is brazed into a steel head — it is not our full-head solid carbide construction (ZHPLUS-8 / ZHMAX-8), where the entire head is solid carbide and resistance-friction-welded to the steel body.

Ver especificaciones técnicas completas (geometría, abastecimiento, verificación)

Geometría de punta

Tip point angle
105°
Clearance angle
22°–30°
Form
One-piece X, gable-roof profile
Dimensioned as
Ø1 × Ø2 × T with centre diameter
Tip geometry / style
CT4
Supplier quotation series
51805
Carbide grade
CTM17-BC
Catalog cross-reference
BC20

Abastecimiento

Molino / proveedor
CERATIZIT
Certificaciones
Supplier QMS: ISO 9001

CERATIZIT CT4 monobloc 4-cutter tip geometry specified in CTM17-BC carbide grade (ISO code: BC20). Availability, origin and lot documentation are confirmed against the supplier quotation for each order.

Rango de tamaño completo

Ø [mm] Height a [mm] Height Tol. [mm] Height a1 [mm] Ø1 [mm] Ø1 Tol. [mm] Ø2 [mm] Ø2 Tol. [mm] Cent. Ø [mm] Thickness [mm]
5.00 4.100 ±0.10 2.980 5.285 ±0.075 5.085 ±0.075 1.590 0.950
5.50 4.550 ±0.10 3.270 5.785 ±0.075 5.585 ±0.075 1.590 0.950
6.00 4.850 ±0.10 3.530 6.285 ±0.075 6.085 ±0.075 1.960 1.150
6.50 5.200 ±0.10 3.820 6.725 ±0.075 6.525 ±0.075 1.960 1.150
7.00 5.550 ±0.10 4.090 7.285 ±0.075 7.085 ±0.075 1.960 1.150
8.00 5.650 ±0.15 3.940 8.285 ±0.075 8.085 ±0.075 2.610 1.550
10.00 7.050 ±0.15 4.850 10.300 ±0.090 10.000 ±0.090 2.890 1.750
12.00 8.500 ±0.15 5.820 12.340 ±0.090 12.040 ±0.090 3.250 1.950
14.00 9.900 ±0.15 6.770 14.355 ±0.105 14.055 ±0.105 3.500 2.125
16.00 9.650 ±0.15 6.070 16.355 ±0.105 16.055 ±0.105 4.090 2.425
18.00 11.400 ±0.25 6.950 18.355 ±0.105 17.955 ±0.105 4.800 2.925
20.00 12.550 ±0.25 7.670 20.430 ±0.120 20.030 ±0.120 4.800 2.925
22.00 12.700 ±0.25 7.330 22.380 ±0.120 21.980 ±0.120 5.640 3.400
23.00 13.100 ±0.25 7.600 23.380 ±0.120 22.880 ±0.120 5.640 3.400
24.00 13.800 ±0.25 7.920 24.380 ±0.120 23.880 ±0.120 5.640 3.400
25.00 14.300 ±0.25 8.280 25.380 ±0.120 24.880 ±0.120 5.640 3.400
26.00 14.750 ±0.25 8.600 26.380 ±0.120 25.880 ±0.120 5.640 3.400
28.00 15.950 ±0.25 9.230 28.380 ±0.120 27.880 ±0.120 6.510 3.900
30.00 17.000 ±0.25 9.870 30.380 ±0.120 29.880 ±0.120 6.510 3.900
32.00 18.150 ±0.25 10.510 32.520 ±0.150 31.770 ±0.150 7.380 4.400
35.00 19.350 ±0.25 11.460 35.520 ±0.150 34.770 ±0.150 7.380 4.400

Ejemplo de código de codificación: CT4-5.00 CTM17-BC

Cómo lo verificamos

Comprobar Método Realizado por
Grade & composition Supplier mill certificate, per lot Grade and composition are controlled through a per-lot supplier mill certificate, with supporting documentation available for project review. Certificado de molino
Hardness (HRA) Rockwell, incoming-lot sampling Laboratorio interno
Tip dimensions & gauge Dimensional inspection against the geometry drawing Laboratorio interno
Weld / braze joint integrity Metallographic cross-section — void % and penetration depth Laboratorio interno
Joint strength Shear / pull test to failure Laboratorio interno

IR 2-Cutter Carbide — 11384 Roof Tip

Tungsten carbide hammer-drill tip

SDS-Plus / SDS-Max standard 2-cutter hammer drill bits (130° roof-tip geometry)

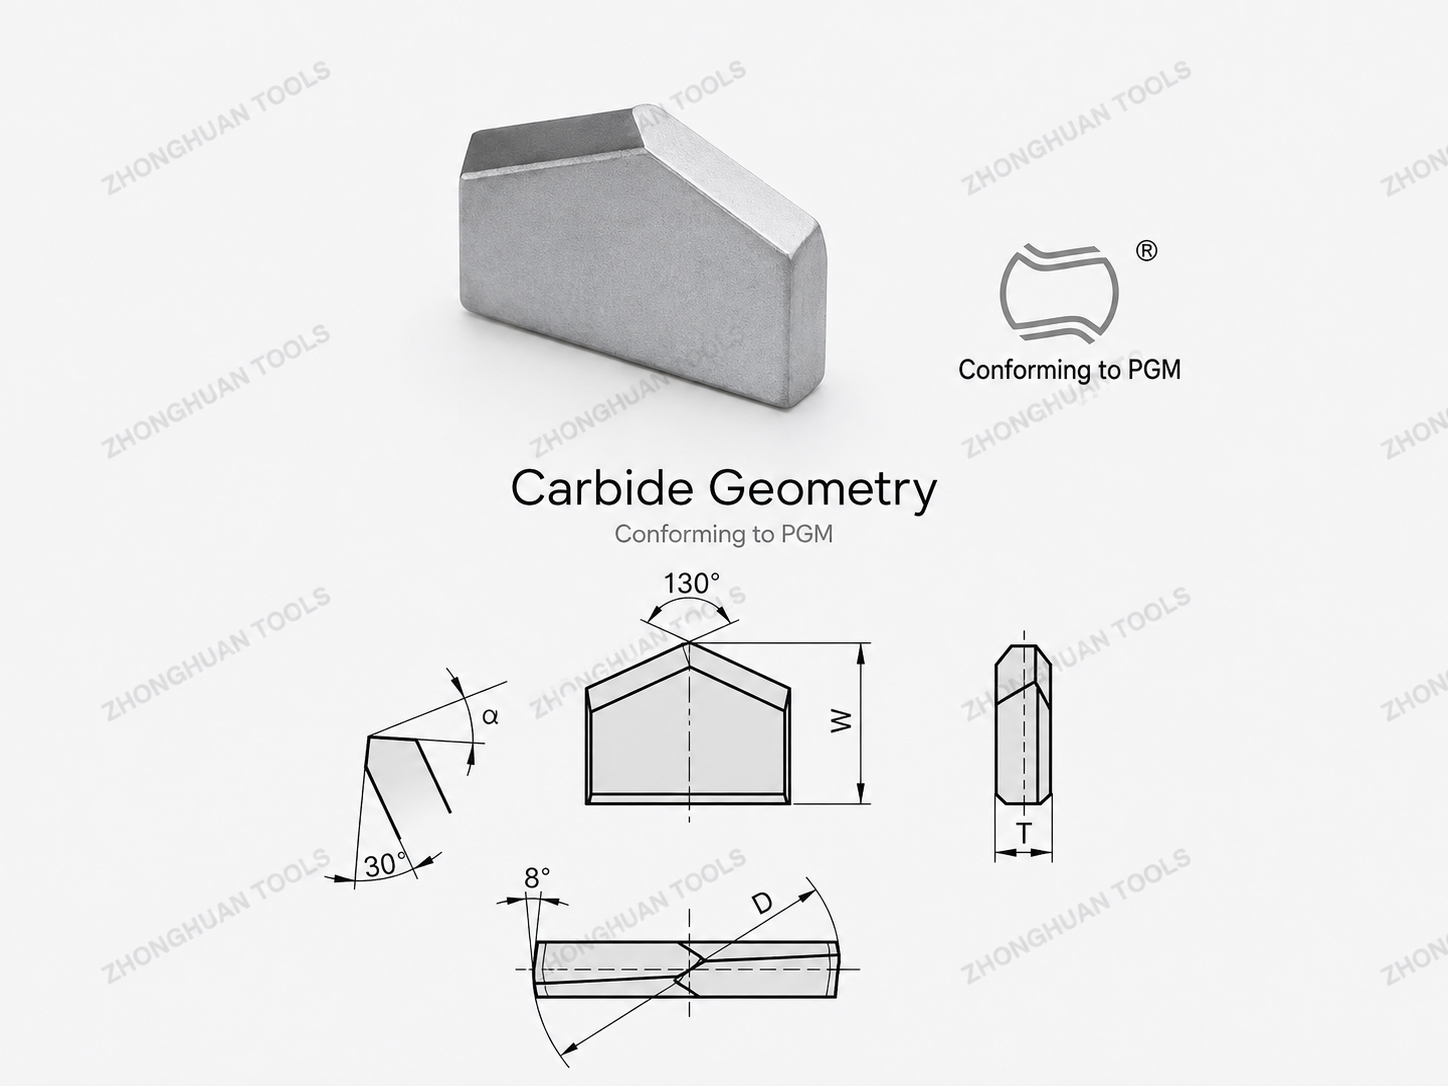
A conventional single-plate 2-cutter hammer-drill tip with a symmetrical 130° roof profile. CERATIZIT lists style 11384 from Ø4 to Ø52 mm and marks the geometry as PGM-conforming. The catalogue ordering example combines the geometry code 11384 with CTM17-BC carbide (ISO code BC20). Geometry, grade and finished-drill certification remain separate specifications: a completed bit may carry the PGM mark only when it falls within the certified manufacturer's scope.

Propiedades de los materiales

Cobalt content
8.5 % Co

CERATIZIT catalogue value for CTM17-BC, the grade used in the 11384 ordering example.

Hardness
1420 HV10

Published CTM17-BC hardness; do not compare directly with HRA without naming the conversion basis.

Transverse rupture strength
2800–2900 MPa

CERATIZIT lists 2900 MPa for small-diameter and 2800 MPa for large-diameter hammer tips.

Ver especificaciones técnicas completas (geometría, abastecimiento, verificación)

Geometría de punta

Included point angle
130°
Plan rake angle
Side angle
30°
α by diameter
20° (Ø4–12); 30° (Ø13–52)
Dimensioned as
W × D × T per diameter
Tip geometry / style
11384
Carbide grade
CTM17-BC
Catalog cross-reference
BC20

Abastecimiento

Molino / proveedor
CERATIZIT
Certificaciones
Supplier QMS: ISO 9001

CERATIZIT style 11384 standard roof-tip geometry specified in CTM17-BC carbide grade (ISO code BC20). Availability, origin and lot documentation are confirmed against the supplier quotation for each order.

Rango de tamaño completo

Ø [mm] D [mm] D Tol. + [mm] W [mm] W Tol. + [mm] T [mm] T Tol. - [mm] α [mm]
4.0 4.21 +0.15 4.5 +0.20 1.0 -0.10 20°
5.0 5.21 +0.15 5.0 +0.20 1.2 -0.10 20°
5.5 5.71 +0.15 5.3 +0.20 1.4 -0.10 20°
6.0 6.21 +0.15 5.3 +0.20 1.4 -0.10 20°
6.5 6.65 +0.15 5.8 +0.20 1.4 -0.10 20°
7.0 7.21 +0.15 5.8 +0.20 1.6 -0.10 20°
8.0 8.21 +0.15 6.5 +0.30 2.0 -0.10 20°
8.5 8.65 +0.18 6.9 +0.30 2.0 -0.10 20°
9.0 9.21 +0.18 6.9 +0.30 2.0 -0.15 20°
10.0 10.21 +0.18 7.5 +0.30 2.2 -0.15 20°
10.5 10.71 +0.18 8.0 +0.30 2.2 -0.15 20°
11.0 11.25 +0.18 8.5 +0.30 2.2 -0.15 20°
12.0 12.25 +0.18 9.0 +0.30 2.5 -0.15 20°
13.0 13.25 +0.21 9.5 +0.30 2.8 -0.15 30°
14.0 14.25 +0.21 9.8 +0.30 3.0 -0.15 30°
15.0 15.25 +0.21 10.5 +0.50 3.0 -0.15 30°
16.0 16.25 +0.21 10.5 +0.50 3.0 -0.15 30°
17.0 17.25 +0.21 10.5 +0.50 3.0 -0.15 30°
18.0 18.25 +0.21 11.0 +0.50 3.5 -0.20 30°
19.0 19.31 +0.24 12.0 +0.50 3.5 -0.20 30°
20.0 20.31 +0.24 13.0 +0.50 3.5 -0.20 30°
22.0 22.26 +0.24 14.0 +0.50 4.0 -0.20 30°
23.0 23.26 +0.24 14.0 +0.50 4.0 -0.20 30°
24.0 24.26 +0.24 15.0 +0.50 4.5 -0.20 30°
25.0 25.26 +0.24 15.0 +0.50 4.5 -0.20 30°
26.0 26.26 +0.24 15.0 +0.50 4.5 -0.20 30°
28.0 28.26 +0.24 17.0 +0.50 5.0 -0.20 30°
29.0 29.26 +0.24 17.0 +0.50 5.0 -0.20 30°
30.0 30.26 +0.24 17.0 +0.50 5.0 -0.20 30°
32.0 32.37 +0.30 19.0 +0.50 5.5 -0.20 30°
35.0 35.37 +0.30 20.5 +0.50 6.0 -0.20 30°
36.0 36.37 +0.30 21.0 +0.50 6.0 -0.20 30°
37.0 37.27 +0.40 21.0 +0.50 6.0 -0.20 30°
38.0 38.37 +0.40 21.0 +0.50 6.0 -0.20 30°
40.0 40.32 +0.45 23.0 +0.50 6.5 -0.20 30°
42.0 42.32 +0.45 24.0 +0.50 6.5 -0.20 30°
44.0 44.32 +0.45 24.0 +0.50 7.0 -0.20 30°
45.0 45.32 +0.45 24.5 +0.50 7.0 -0.20 30°
50.0 50.37 +0.55 26.0 +0.50 7.0 -0.20 30°
52.0 52.37 +0.55 26.0 +0.50 7.0 -0.20 30°

Ejemplo de código de codificación: 11384-4.0 CTM17-BC

Cómo lo verificamos

Comprobar Método Realizado por
Grade & composition Supplier mill certificate, per lot CTM17-BC / BC20 properties are supplier catalogue data until tied to the quoted lot certificate. Certificado de molino
Tip dimensions Sample-stage dimensional inspection against the 11384 drawing D, W, T and α are checked against the selected diameter row before sample approval. Laboratorio interno
PGM status Certified-scope and finished-drill marking review The supplier catalogue marks the geometry as PGM-conforming; the finished drill may use the PGM mark only within the certified manufacturer's scope. Certificado de molino

¿Necesitas el dossier completo?

Podemos enviar certificados de molino, dibujos de geometría e informes transversales para las calificaciones en su programa.

Solicitar documentación