Pour acheteurs techniques

Matières premières

Les matières derrière le foret. Propriétés des nuances, géométrie de plaquette, et précisément quels contrôles sont réalisés dans notre laboratoire ou issus du certificat matière.

IZ Carbide — 46000 Centering Tip

Tungsten carbide cutting tip

SDS-Plus / SDS-Max 2-cutter centering-tip drill bits (IZ carbide geometry)

A raised nipple-style apex carries the first contact and locates the hole before the two main edges engage, so the bit starts on-mark without a pilot punch. The CERATIZIT 46000 geometry can be ordered in CTM17-BC, a medium-grain WC-Co grade listed with ISO code BC20. Geometry and material grade are specified separately.

Propriétés matière

Density
14.65 g/cm³

Confirms binder content is on-spec — a low reading means excess cobalt or porosity.

Hardness
90.4 HRA

CERATIZIT catalogue value for CTM17-BC; incoming-lot testing is recorded only when performed for the order.

Transverse rupture strength
2800–2900 MPa

CERATIZIT lists 2900 MPa for small-diameter hammer tips and 2800 MPa for large-diameter tips.

Voir la fiche technique complète (géométrie, provenance, vérification)

Géométrie de plaquette

Included apex angle
161°
Tip point angle
105°
Clearance angle
22°30′
Rake angle
Dimensioned as
W × D × T per diameter
Tip geometry / style
46000
Carbide grade
CTM17-BC
Catalog cross-reference
BC20

Approvisionnement

Producteur / fournisseur
CERATIZIT
Certifications
Supplier QMS: ISO 9001

CERATIZIT 46000 centering-tip geometry specified in CTM17-BC carbide grade (ISO code: BC20). Availability, origin and lot documentation are confirmed against the supplier quotation for each order.

Gamme de dimensions complète

Ø [mm] D [mm] Tol. [mm] W [mm] Tol. [mm] T [mm] Tol. [mm]
4.00 4.285 ±0.075 4.15 ±0.10 0.950 ±0.05
5.00 5.285 ±0.075 4.65 ±0.10 1.350 ±0.05
5.50 5.785 ±0.075 4.95 ±0.10 1.350 ±0.05
6.00 6.285 ±0.075 4.85 ±0.10 1.550 ±0.05
6.50 6.725 ±0.075 5.30 ±0.10 1.550 ±0.05
7.00 7.285 ±0.075 5.35 ±0.10 1.550 ±0.05
8.00 8.285 ±0.075 5.95 ±0.15 1.950 ±0.05
8.50 8.740 ±0.09 6.30 ±0.15 1.950 ±0.05
9.00 9.300 ±0.09 6.30 ±0.15 1.950 ±0.05
10.00 10.300 ±0.09 6.85 ±0.15 2.125 ±0.075
10.50 10.800 ±0.09 7.30 ±0.15 2.125 ±0.075
11.00 11.340 ±0.09 7.70 ±0.15 2.125 ±0.075
12.00 12.340 ±0.09 8.25 ±0.15 2.425 ±0.075
13.00 13.355 ±0.105 8.70 ±0.15 2.725 ±0.075
14.00 14.355 ±0.105 8.95 ±0.15 2.925 ±0.075
15.00 15.355 ±0.105 9.35 ±0.15 2.925 ±0.075
16.00 16.355 ±0.105 9.35 ±0.15 2.925 ±0.075
17.00 17.355 ±0.105 9.35 ±0.15 2.925 ±0.075
18.00 18.355 ±0.105 9.65 ±0.25 3.400 ±0.10
19.00 19.430 ±0.12 10.40 ±0.25 3.400 ±0.10
20.00 20.430 ±0.12 11.25 ±0.25 3.400 ±0.10
22.00 22.380 ±0.12 12.30 ±0.25 3.900 ±0.10
23.00 23.380 ±0.12 12.30 ±0.25 3.900 ±0.10
24.00 24.380 ±0.12 13.30 ±0.25 4.400 ±0.10
25.00 25.380 ±0.12 13.25 ±0.25 4.400 ±0.10
26.00 26.380 ±0.12 13.25 ±0.25 4.400 ±0.10
28.00 28.380 ±0.12 14.70 ±0.25 4.900 ±0.10
29.00 29.380 ±0.12 14.70 ±0.25 4.900 ±0.10
30.00 30.380 ±0.12 14.70 ±0.25 4.900 ±0.10
32.00 32.520 ±0.15 16.80 ±0.25 5.400 ±0.10
35.00 35.520 ±0.15 18.00 ±0.25 5.900 ±0.10
36.00 36.520 ±0.15 18.25 ±0.25 5.900 ±0.10
38.00 38.570 ±0.20 18.25 ±0.25 5.900 ±0.10
40.00 40.545 ±0.225 19.75 ±0.25 6.400 ±0.10
42.00 42.545 ±0.225 19.25 ±0.25 6.400 ±0.10
44.00 44.545 ±0.225 20.75 ±0.25 6.900 ±0.10
45.00 45.545 ±0.225 20.75 ±0.25 6.900 ±0.10
50.00 50.635 ±0.265 22.75 ±0.25 6.900 ±0.10
52.00 52.635 ±0.265 23.50 ±0.25 6.900 ±0.10

Exemple de code de désignation: 46000-4.0 CTM17-BC

Nos contrôles

Contrôle Méthode Réalisé par
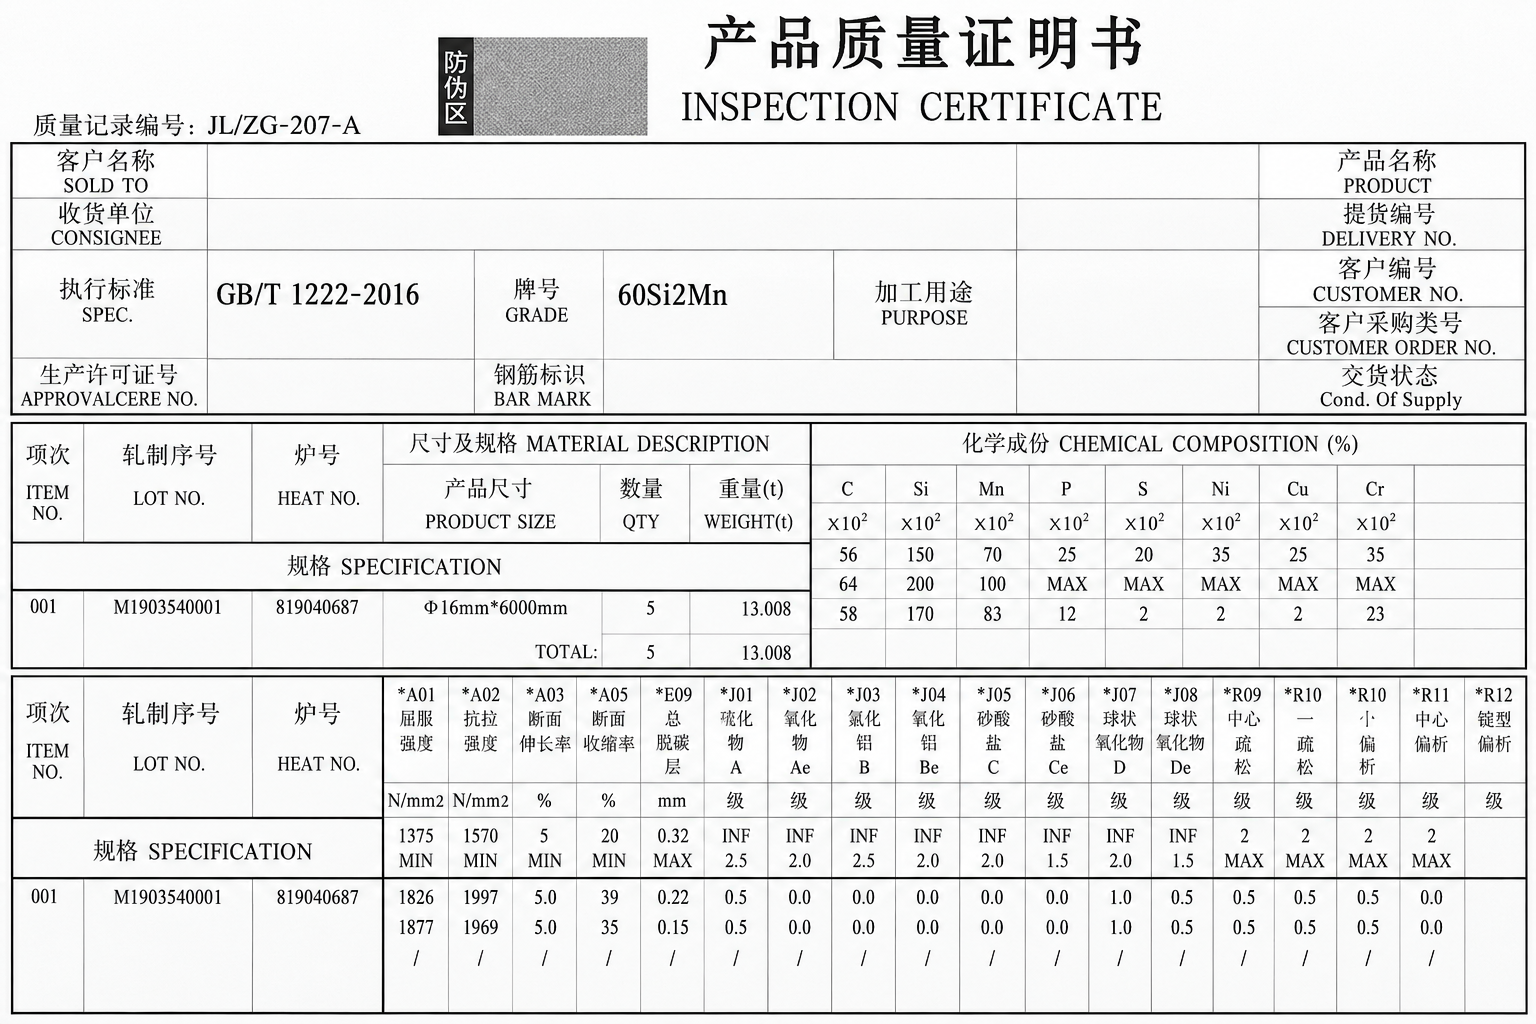
Grade & composition Supplier mill certificate, per lot Grade and composition are controlled through a per-lot supplier mill certificate, with supporting documentation available for project review. Certificat matière
Hardness (HRA) Rockwell, incoming-lot sampling Laboratoire interne
Tip dimensions Dimensional inspection against the geometry drawing Laboratoire interne
Braze joint integrity Metallographic cross-section — void % and penetration depth Laboratoire interne
Braze joint strength Shear / pull test to failure Laboratoire interne

4-Cutter Monobloc — Raised-Center X

Monobloc tungsten carbide tip

SDS-Plus / SDS-Max 4-cutter cross heads (5-Series)

A one-piece X-form carbide tip rather than four separately brazed plates. Because the cross is ground from a single blank, the four edges share one datum — there is no plate-to-plate misalignment to open up a gauge error, and there are no inner joint lines to become crack initiation sites. The raised centre carries first contact and locates the hole; the four arms then sweep the full gauge circle. This monobloc carbide tip is brazed into a steel head — it is not our full-head solid carbide construction (ZHPLUS-8 / ZHMAX-8), where the entire head is solid carbide and resistance-friction-welded to the steel body.

Voir la fiche technique complète (géométrie, provenance, vérification)

Géométrie de plaquette

Tip point angle
105°
Clearance angle
22°–30°
Form
One-piece X, raised centre
Dimensioned as
W × W × T, tip width B

Approvisionnement

Producteur / fournisseur
Communiqué sur demande sous NDA
Certifications
Supplier QMS: ISO 9001

Long-term carbide supply program with a mill certificate issued per lot and supporting documentation available for buyer review.

Nos contrôles

Contrôle Méthode Réalisé par
Grade & composition Supplier mill certificate, per lot Grade and composition are controlled through a per-lot supplier mill certificate, with supporting documentation available for project review. Certificat matière
Hardness (HRA) Rockwell, incoming-lot sampling Laboratoire interne
Tip dimensions & gauge Dimensional inspection against the geometry drawing Laboratoire interne
Weld / braze joint integrity Metallographic cross-section — void % and penetration depth Laboratoire interne
Joint strength Shear / pull test to failure Laboratoire interne

4-Cutter Monobloc — CERATIZIT CT4 (51805)

Monobloc tungsten carbide tip

SDS-Plus / SDS-Max 4-cutter cross heads (5-Series)

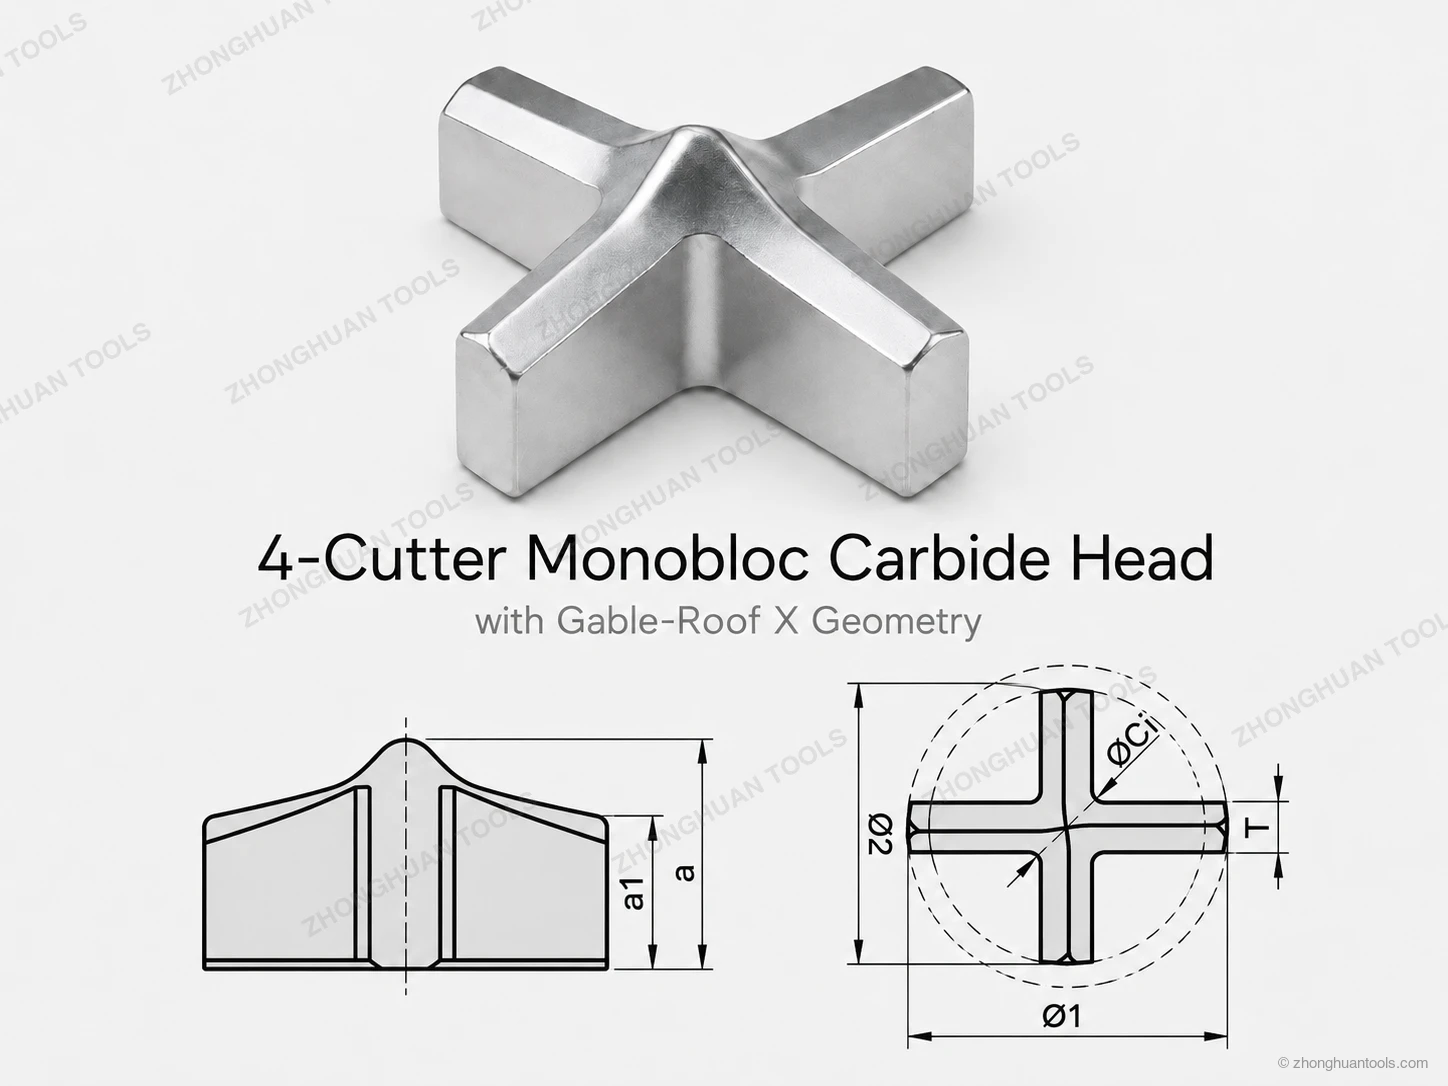
In our CERATIZIT quotation, CT4 tips are listed under the 51805 series code, for example 51805-12.0 and 51805-16.0. CT4 identifies the tip style; CTM17-BC identifies the carbide grade. A one-piece X-form carbide tip with a continuous gable-roof profile: each arm slopes into the centre peak with no step transition. Because the cross is ground from a single blank, the four edges share one datum — there is no plate-to-plate misalignment to open up a gauge error, and there are no inner joint lines to become crack initiation sites. This CT4 monobloc carbide tip is brazed into a steel head — it is not our full-head solid carbide construction (ZHPLUS-8 / ZHMAX-8), where the entire head is solid carbide and resistance-friction-welded to the steel body.

Voir la fiche technique complète (géométrie, provenance, vérification)

Géométrie de plaquette

Tip point angle
105°
Clearance angle
22°–30°
Form
One-piece X, gable-roof profile
Dimensioned as
Ø1 × Ø2 × T with centre diameter
Tip geometry / style
CT4
Supplier quotation series
51805
Carbide grade
CTM17-BC
Catalog cross-reference
BC20

Approvisionnement

Producteur / fournisseur
CERATIZIT
Certifications
Supplier QMS: ISO 9001

CERATIZIT CT4 monobloc 4-cutter tip geometry specified in CTM17-BC carbide grade (ISO code: BC20). Availability, origin and lot documentation are confirmed against the supplier quotation for each order.

Gamme de dimensions complète

Ø [mm] Height a [mm] Height Tol. [mm] Height a1 [mm] Ø1 [mm] Ø1 Tol. [mm] Ø2 [mm] Ø2 Tol. [mm] Cent. Ø [mm] Thickness [mm]
5.00 4.100 ±0.10 2.980 5.285 ±0.075 5.085 ±0.075 1.590 0.950
5.50 4.550 ±0.10 3.270 5.785 ±0.075 5.585 ±0.075 1.590 0.950
6.00 4.850 ±0.10 3.530 6.285 ±0.075 6.085 ±0.075 1.960 1.150
6.50 5.200 ±0.10 3.820 6.725 ±0.075 6.525 ±0.075 1.960 1.150
7.00 5.550 ±0.10 4.090 7.285 ±0.075 7.085 ±0.075 1.960 1.150
8.00 5.650 ±0.15 3.940 8.285 ±0.075 8.085 ±0.075 2.610 1.550
10.00 7.050 ±0.15 4.850 10.300 ±0.090 10.000 ±0.090 2.890 1.750
12.00 8.500 ±0.15 5.820 12.340 ±0.090 12.040 ±0.090 3.250 1.950
14.00 9.900 ±0.15 6.770 14.355 ±0.105 14.055 ±0.105 3.500 2.125
16.00 9.650 ±0.15 6.070 16.355 ±0.105 16.055 ±0.105 4.090 2.425
18.00 11.400 ±0.25 6.950 18.355 ±0.105 17.955 ±0.105 4.800 2.925
20.00 12.550 ±0.25 7.670 20.430 ±0.120 20.030 ±0.120 4.800 2.925
22.00 12.700 ±0.25 7.330 22.380 ±0.120 21.980 ±0.120 5.640 3.400
23.00 13.100 ±0.25 7.600 23.380 ±0.120 22.880 ±0.120 5.640 3.400
24.00 13.800 ±0.25 7.920 24.380 ±0.120 23.880 ±0.120 5.640 3.400
25.00 14.300 ±0.25 8.280 25.380 ±0.120 24.880 ±0.120 5.640 3.400
26.00 14.750 ±0.25 8.600 26.380 ±0.120 25.880 ±0.120 5.640 3.400
28.00 15.950 ±0.25 9.230 28.380 ±0.120 27.880 ±0.120 6.510 3.900
30.00 17.000 ±0.25 9.870 30.380 ±0.120 29.880 ±0.120 6.510 3.900
32.00 18.150 ±0.25 10.510 32.520 ±0.150 31.770 ±0.150 7.380 4.400
35.00 19.350 ±0.25 11.460 35.520 ±0.150 34.770 ±0.150 7.380 4.400

Exemple de code de désignation: CT4-5.00 CTM17-BC

Nos contrôles

Contrôle Méthode Réalisé par
Grade & composition Supplier mill certificate, per lot Grade and composition are controlled through a per-lot supplier mill certificate, with supporting documentation available for project review. Certificat matière
Hardness (HRA) Rockwell, incoming-lot sampling Laboratoire interne
Tip dimensions & gauge Dimensional inspection against the geometry drawing Laboratoire interne
Weld / braze joint integrity Metallographic cross-section — void % and penetration depth Laboratoire interne
Joint strength Shear / pull test to failure Laboratoire interne

IR 2-Cutter Carbide — 11384 Roof Tip

Tungsten carbide hammer-drill tip

SDS-Plus / SDS-Max standard 2-cutter hammer drill bits (130° roof-tip geometry)

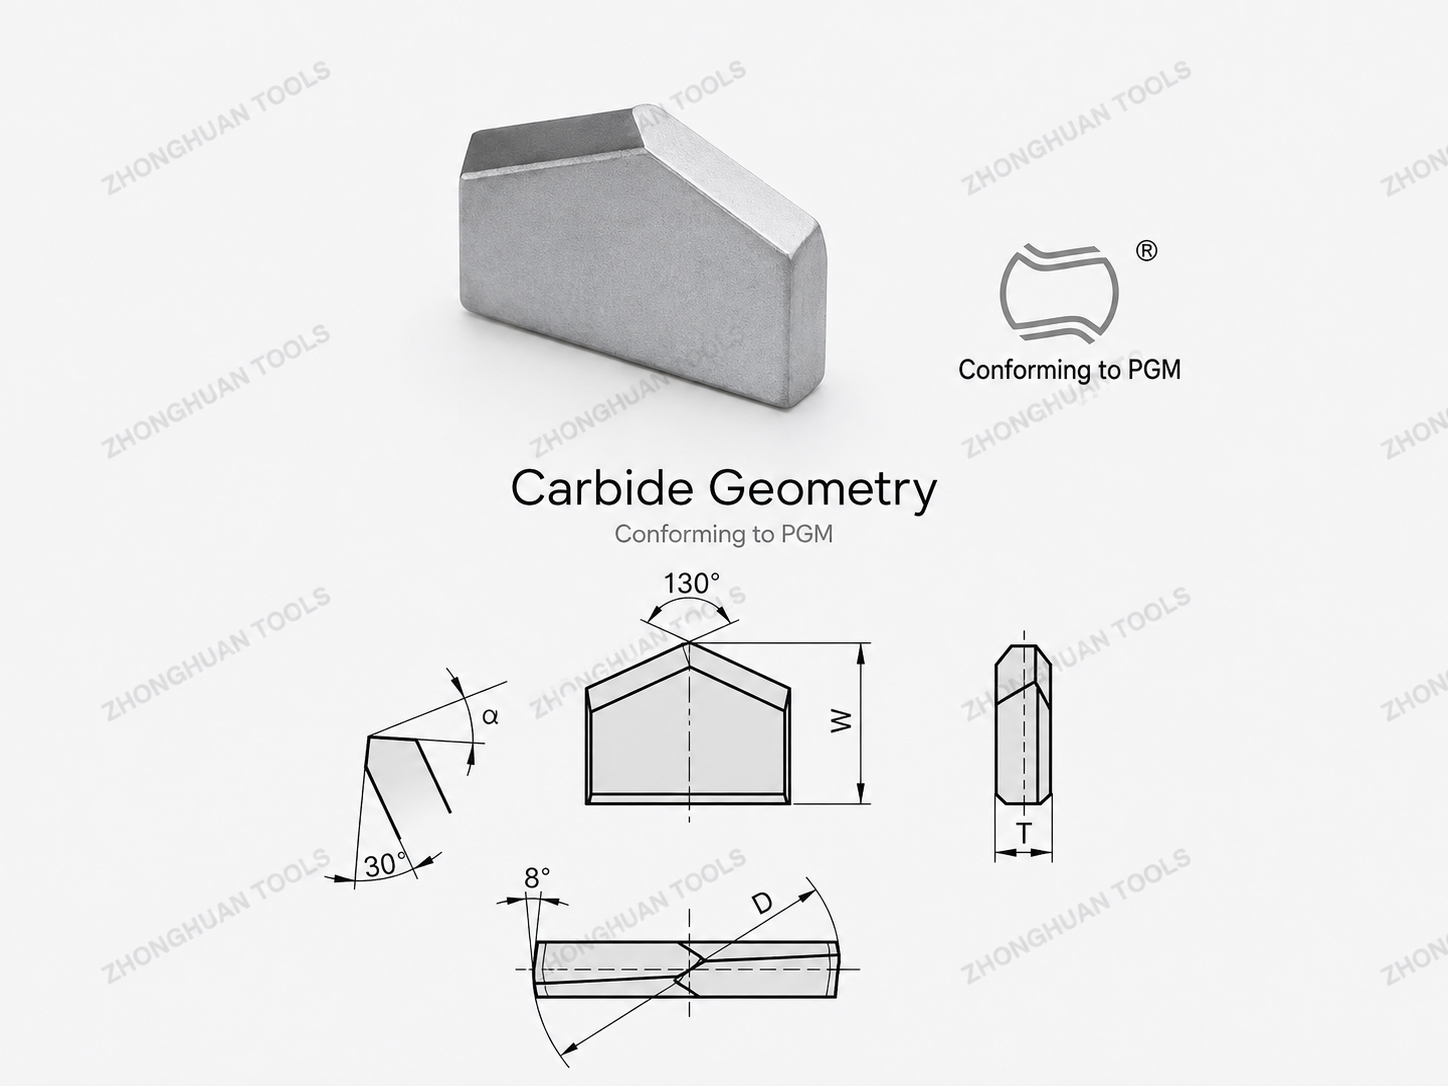
A conventional single-plate 2-cutter hammer-drill tip with a symmetrical 130° roof profile. CERATIZIT lists style 11384 from Ø4 to Ø52 mm and marks the geometry as PGM-conforming. The catalogue ordering example combines the geometry code 11384 with CTM17-BC carbide (ISO code BC20). Geometry, grade and finished-drill certification remain separate specifications: a completed bit may carry the PGM mark only when it falls within the certified manufacturer's scope.

Propriétés matière

Cobalt content
8.5 % Co

CERATIZIT catalogue value for CTM17-BC, the grade used in the 11384 ordering example.

Hardness
1420 HV10

Published CTM17-BC hardness; do not compare directly with HRA without naming the conversion basis.

Transverse rupture strength
2800–2900 MPa

CERATIZIT lists 2900 MPa for small-diameter and 2800 MPa for large-diameter hammer tips.

Voir la fiche technique complète (géométrie, provenance, vérification)

Géométrie de plaquette

Included point angle
130°
Plan rake angle
Side angle
30°
α by diameter
20° (Ø4–12); 30° (Ø13–52)
Dimensioned as
W × D × T per diameter
Tip geometry / style
11384
Carbide grade
CTM17-BC
Catalog cross-reference
BC20

Approvisionnement

Producteur / fournisseur
CERATIZIT
Certifications
Supplier QMS: ISO 9001

CERATIZIT style 11384 standard roof-tip geometry specified in CTM17-BC carbide grade (ISO code BC20). Availability, origin and lot documentation are confirmed against the supplier quotation for each order.

Gamme de dimensions complète

Ø [mm] D [mm] D Tol. + [mm] W [mm] W Tol. + [mm] T [mm] T Tol. - [mm] α [mm]
4.0 4.21 +0.15 4.5 +0.20 1.0 -0.10 20°
5.0 5.21 +0.15 5.0 +0.20 1.2 -0.10 20°
5.5 5.71 +0.15 5.3 +0.20 1.4 -0.10 20°
6.0 6.21 +0.15 5.3 +0.20 1.4 -0.10 20°
6.5 6.65 +0.15 5.8 +0.20 1.4 -0.10 20°
7.0 7.21 +0.15 5.8 +0.20 1.6 -0.10 20°
8.0 8.21 +0.15 6.5 +0.30 2.0 -0.10 20°
8.5 8.65 +0.18 6.9 +0.30 2.0 -0.10 20°
9.0 9.21 +0.18 6.9 +0.30 2.0 -0.15 20°
10.0 10.21 +0.18 7.5 +0.30 2.2 -0.15 20°
10.5 10.71 +0.18 8.0 +0.30 2.2 -0.15 20°
11.0 11.25 +0.18 8.5 +0.30 2.2 -0.15 20°
12.0 12.25 +0.18 9.0 +0.30 2.5 -0.15 20°
13.0 13.25 +0.21 9.5 +0.30 2.8 -0.15 30°
14.0 14.25 +0.21 9.8 +0.30 3.0 -0.15 30°
15.0 15.25 +0.21 10.5 +0.50 3.0 -0.15 30°
16.0 16.25 +0.21 10.5 +0.50 3.0 -0.15 30°
17.0 17.25 +0.21 10.5 +0.50 3.0 -0.15 30°
18.0 18.25 +0.21 11.0 +0.50 3.5 -0.20 30°
19.0 19.31 +0.24 12.0 +0.50 3.5 -0.20 30°
20.0 20.31 +0.24 13.0 +0.50 3.5 -0.20 30°
22.0 22.26 +0.24 14.0 +0.50 4.0 -0.20 30°
23.0 23.26 +0.24 14.0 +0.50 4.0 -0.20 30°
24.0 24.26 +0.24 15.0 +0.50 4.5 -0.20 30°
25.0 25.26 +0.24 15.0 +0.50 4.5 -0.20 30°
26.0 26.26 +0.24 15.0 +0.50 4.5 -0.20 30°
28.0 28.26 +0.24 17.0 +0.50 5.0 -0.20 30°
29.0 29.26 +0.24 17.0 +0.50 5.0 -0.20 30°
30.0 30.26 +0.24 17.0 +0.50 5.0 -0.20 30°
32.0 32.37 +0.30 19.0 +0.50 5.5 -0.20 30°
35.0 35.37 +0.30 20.5 +0.50 6.0 -0.20 30°
36.0 36.37 +0.30 21.0 +0.50 6.0 -0.20 30°
37.0 37.27 +0.40 21.0 +0.50 6.0 -0.20 30°
38.0 38.37 +0.40 21.0 +0.50 6.0 -0.20 30°
40.0 40.32 +0.45 23.0 +0.50 6.5 -0.20 30°
42.0 42.32 +0.45 24.0 +0.50 6.5 -0.20 30°
44.0 44.32 +0.45 24.0 +0.50 7.0 -0.20 30°
45.0 45.32 +0.45 24.5 +0.50 7.0 -0.20 30°
50.0 50.37 +0.55 26.0 +0.50 7.0 -0.20 30°
52.0 52.37 +0.55 26.0 +0.50 7.0 -0.20 30°

Exemple de code de désignation: 11384-4.0 CTM17-BC

Nos contrôles

Contrôle Méthode Réalisé par
Grade & composition Supplier mill certificate, per lot CTM17-BC / BC20 properties are supplier catalogue data until tied to the quoted lot certificate. Certificat matière
Tip dimensions Sample-stage dimensional inspection against the 11384 drawing D, W, T and α are checked against the selected diameter row before sample approval. Laboratoire interne
PGM status Certified-scope and finished-drill marking review The supplier catalogue marks the geometry as PGM-conforming; the finished drill may use the PGM mark only within the certified manufacturer's scope. Certificat matière

Besoin du dossier matière complet ?

Nous fournissons certificats matière, plans de géométrie et rapports de coupe métallographique pour les nuances de votre programme.

Demander la documentation